Case study 01LondonCurtain walling
90 Long Acre
The Acre, Covent Garden: atrium curtain walling, GRC cladding & fire-rated doors
The outcome
A c. £2m package delivered over two years, from the first steelwork to handover, with our crane and MEWP operators also keeping other trades moving.
Overview
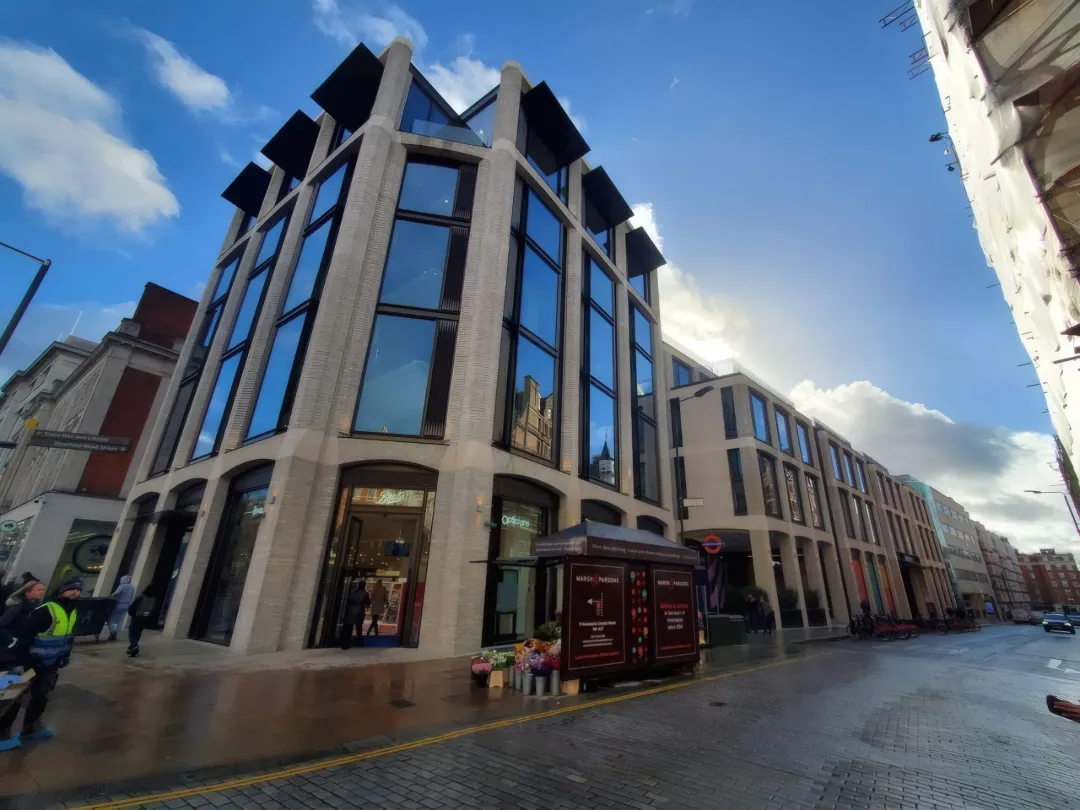
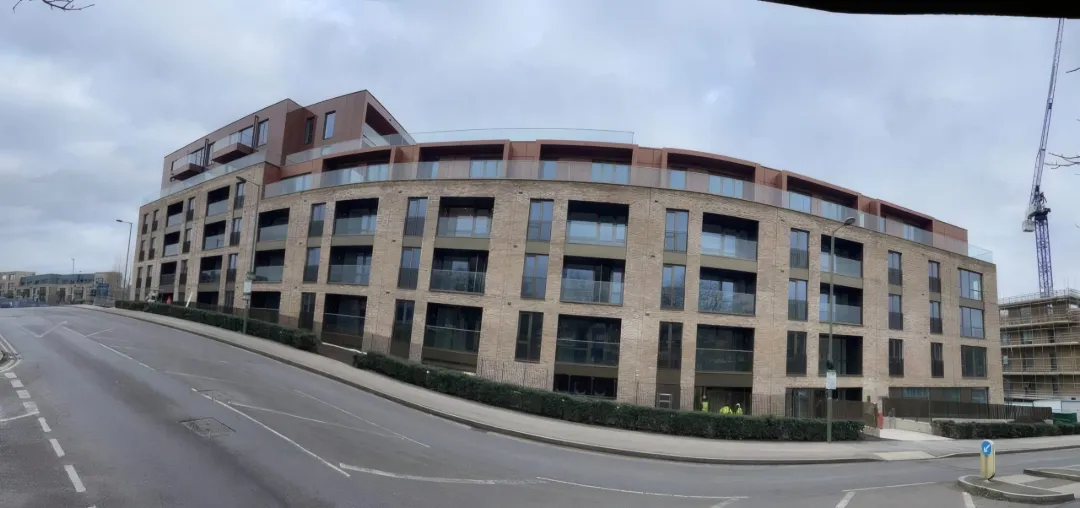
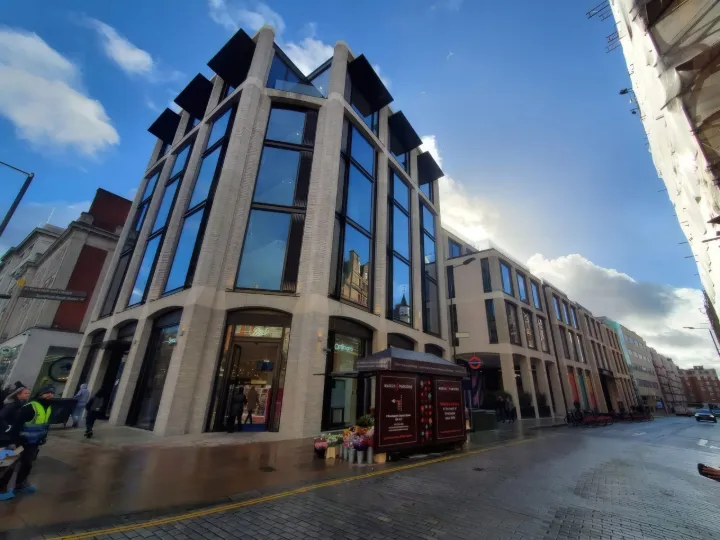
The Acre is Lendlease’s £120m retrofit of Richard Seifert’s landmark building on Long Acre, designed by Gensler for Northwood Investors. Over a programme of around two years, OMFC was involved throughout the project, from the first steelwork to final handover, and our team brought real commitment to every stage of the works.
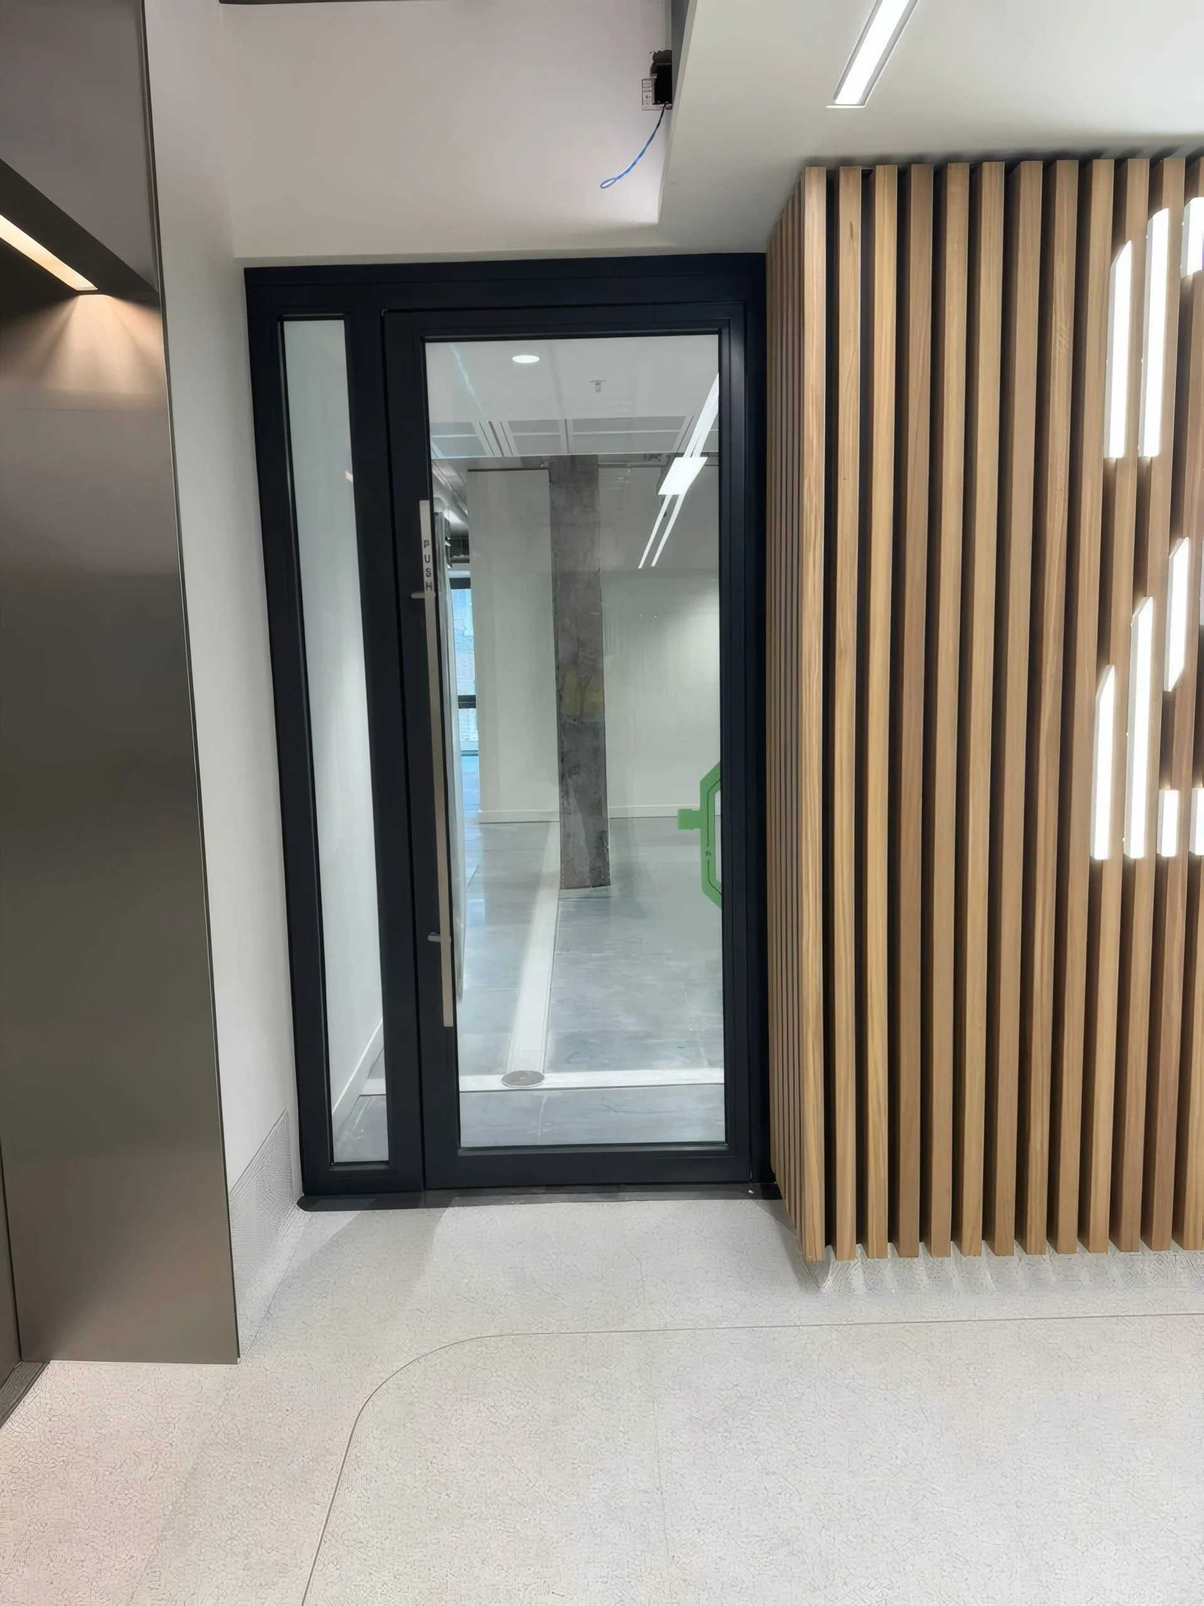
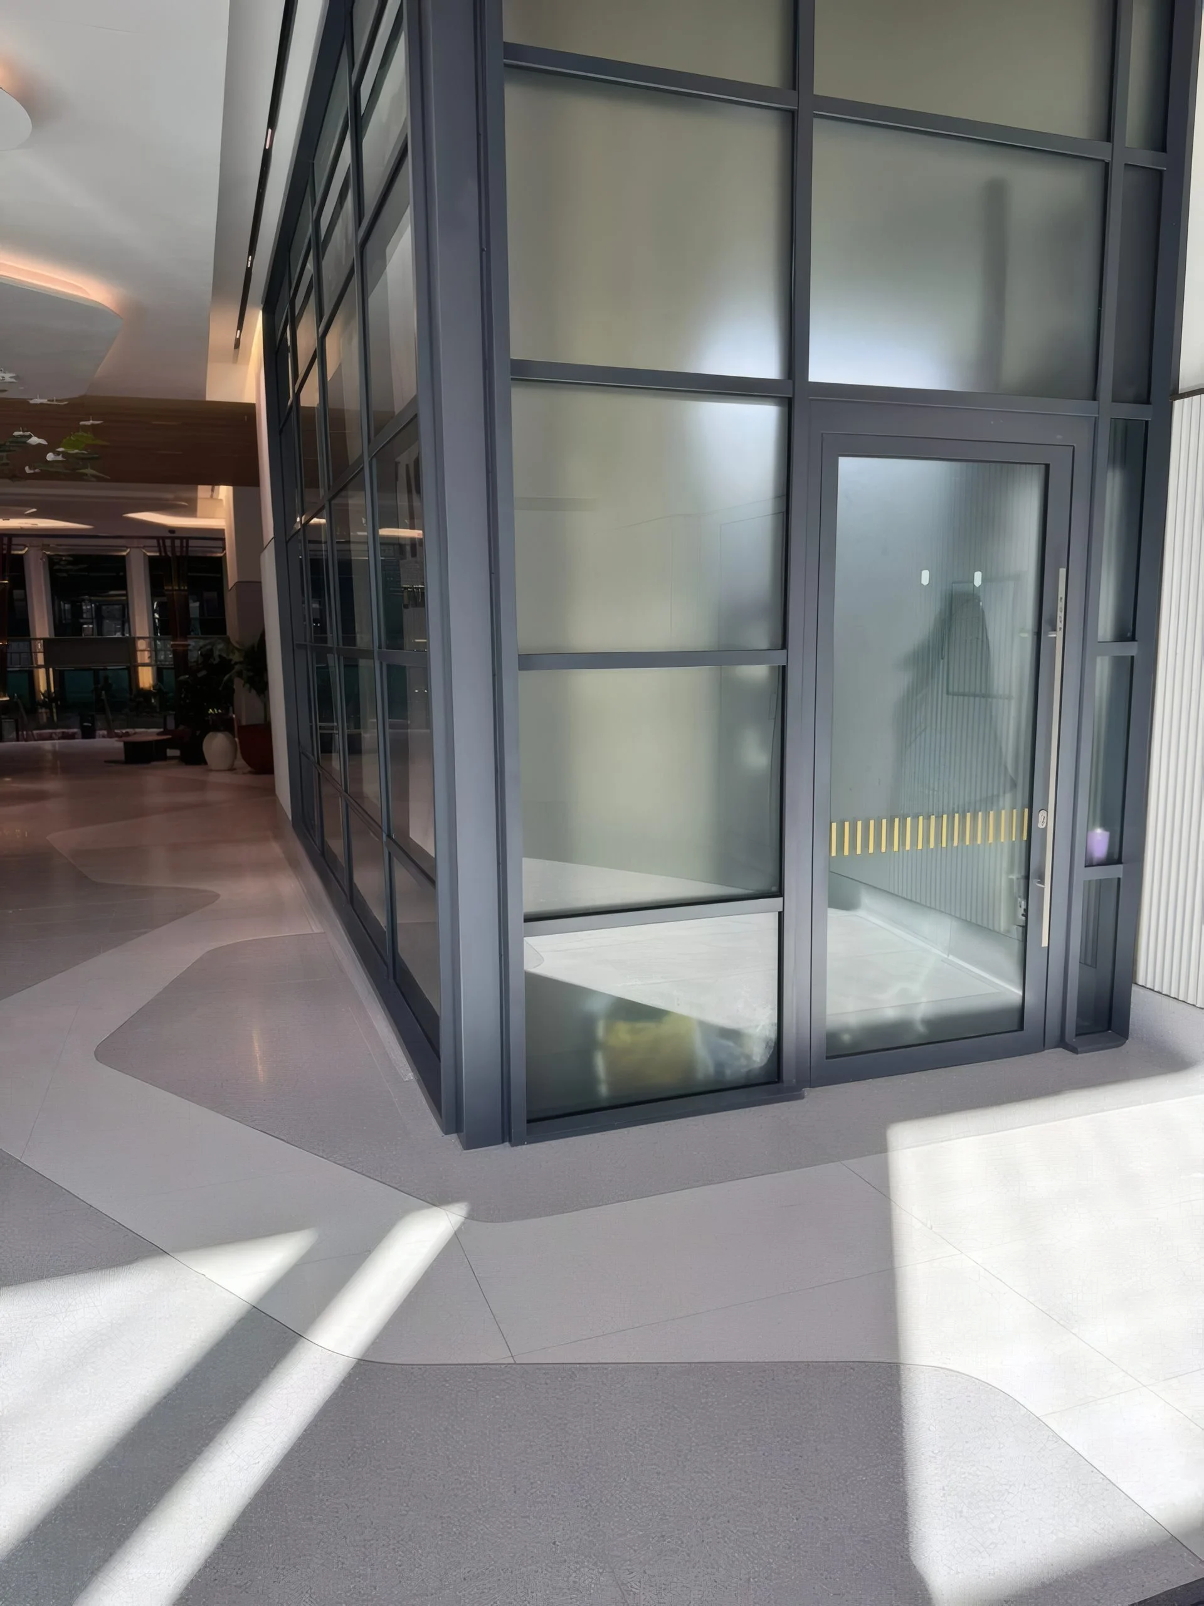
A twelve-strong OMFC team completed the atrium curtain walling, from the structural steel grid through to the final glazing and seals, along with the GRC cladding package. We also installed every fire-rated door set in the building, including the lift-core fire doors on every floor.
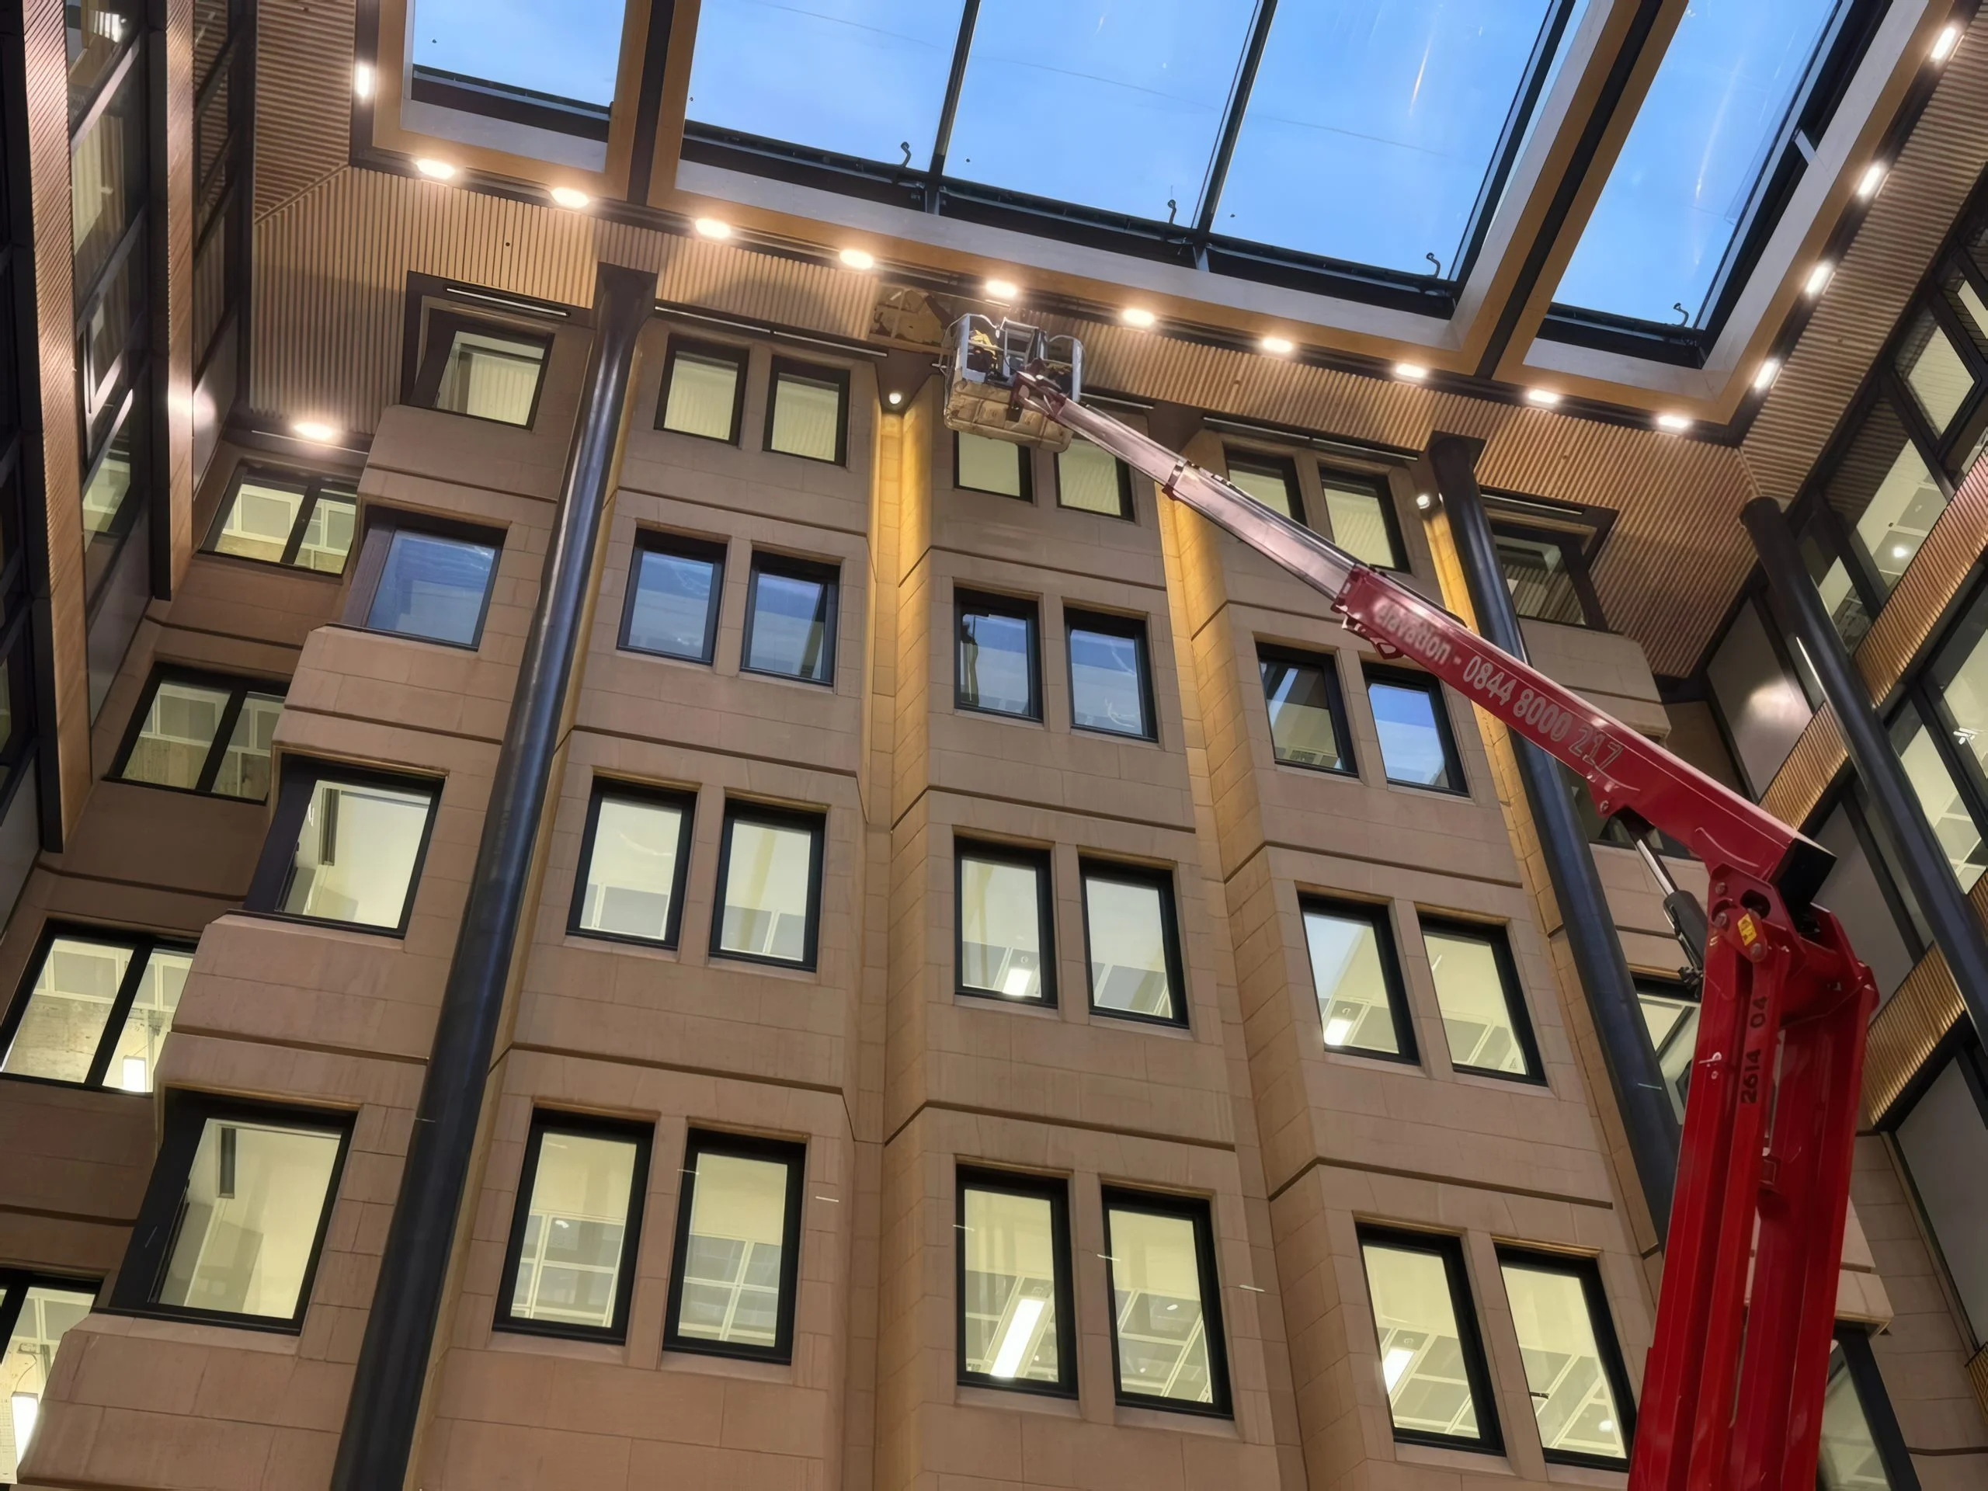
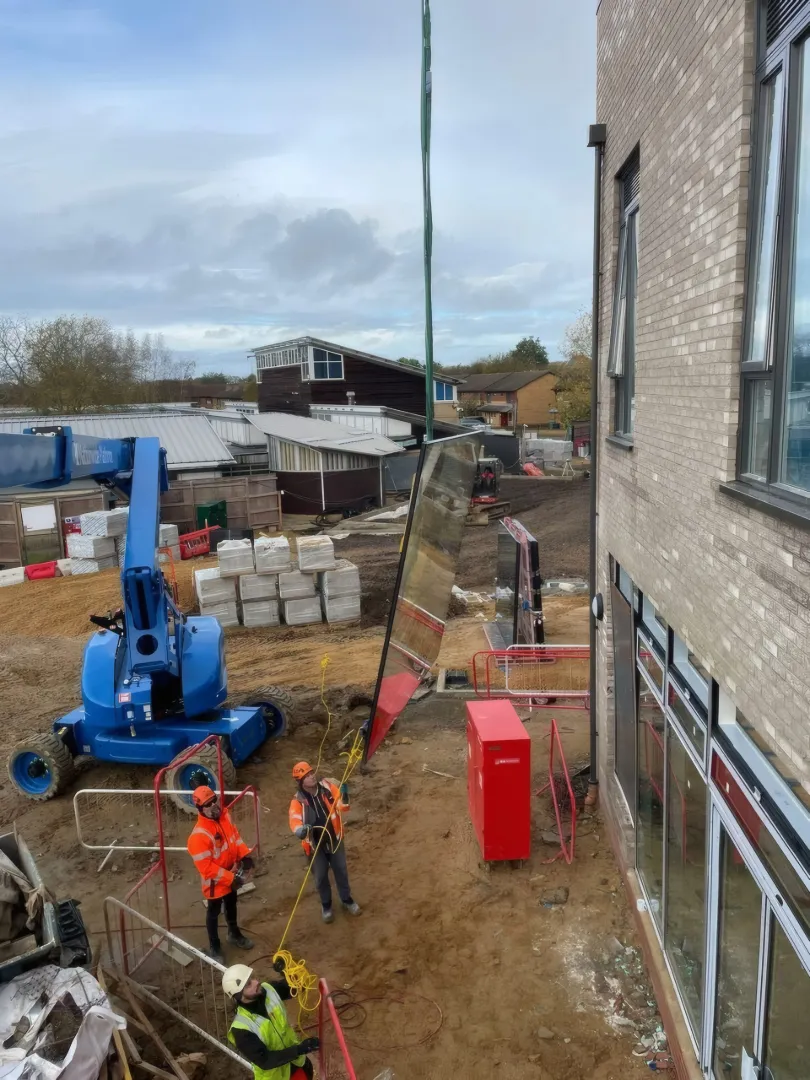
Working closely with the other trade contractors on site, our team was regularly called on to support their works with our spider crane and MEWP operators, helping to keep the wider programme moving.
Our supply partner provided Schüco systems of the highest quality, with fully certified fire-rated performance. They also supported the project with technical consultancy, and provided Fire PRO training and qualification courses for our installation team.
Scope of works
- Atrium curtain walling, from steel grid to final seal
- Fire PRO fire-rated curtain wall glazing
- GRC cladding
- All fire-rated door sets throughout the building
- Lift-core fire doors to all 10 floors
- Spider crane and MEWP support to other trade contractors
- Team of 12 OMFC operatives
- Package value c. £2m, delivered over approximately two years
- Schüco systems with certified fire-rated performance
- Fire PRO training and qualification for OMFC installers
Installation process
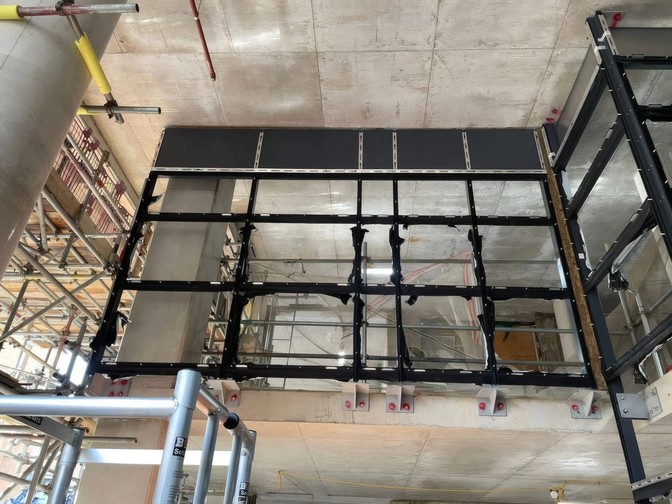
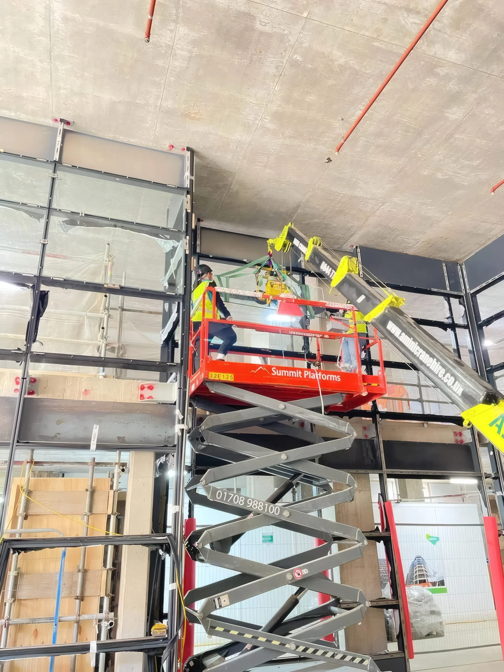
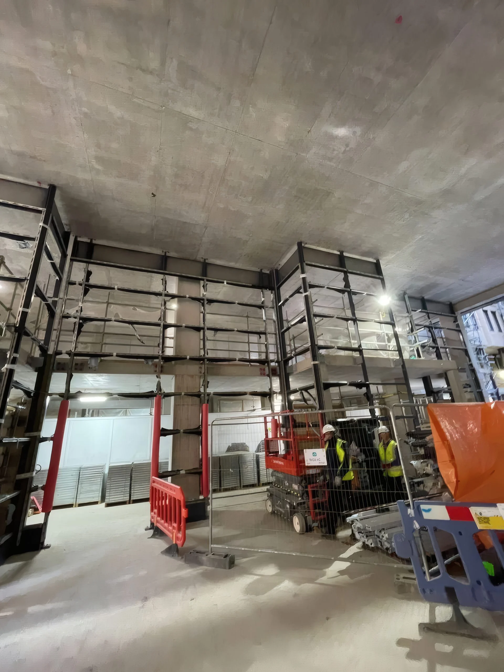
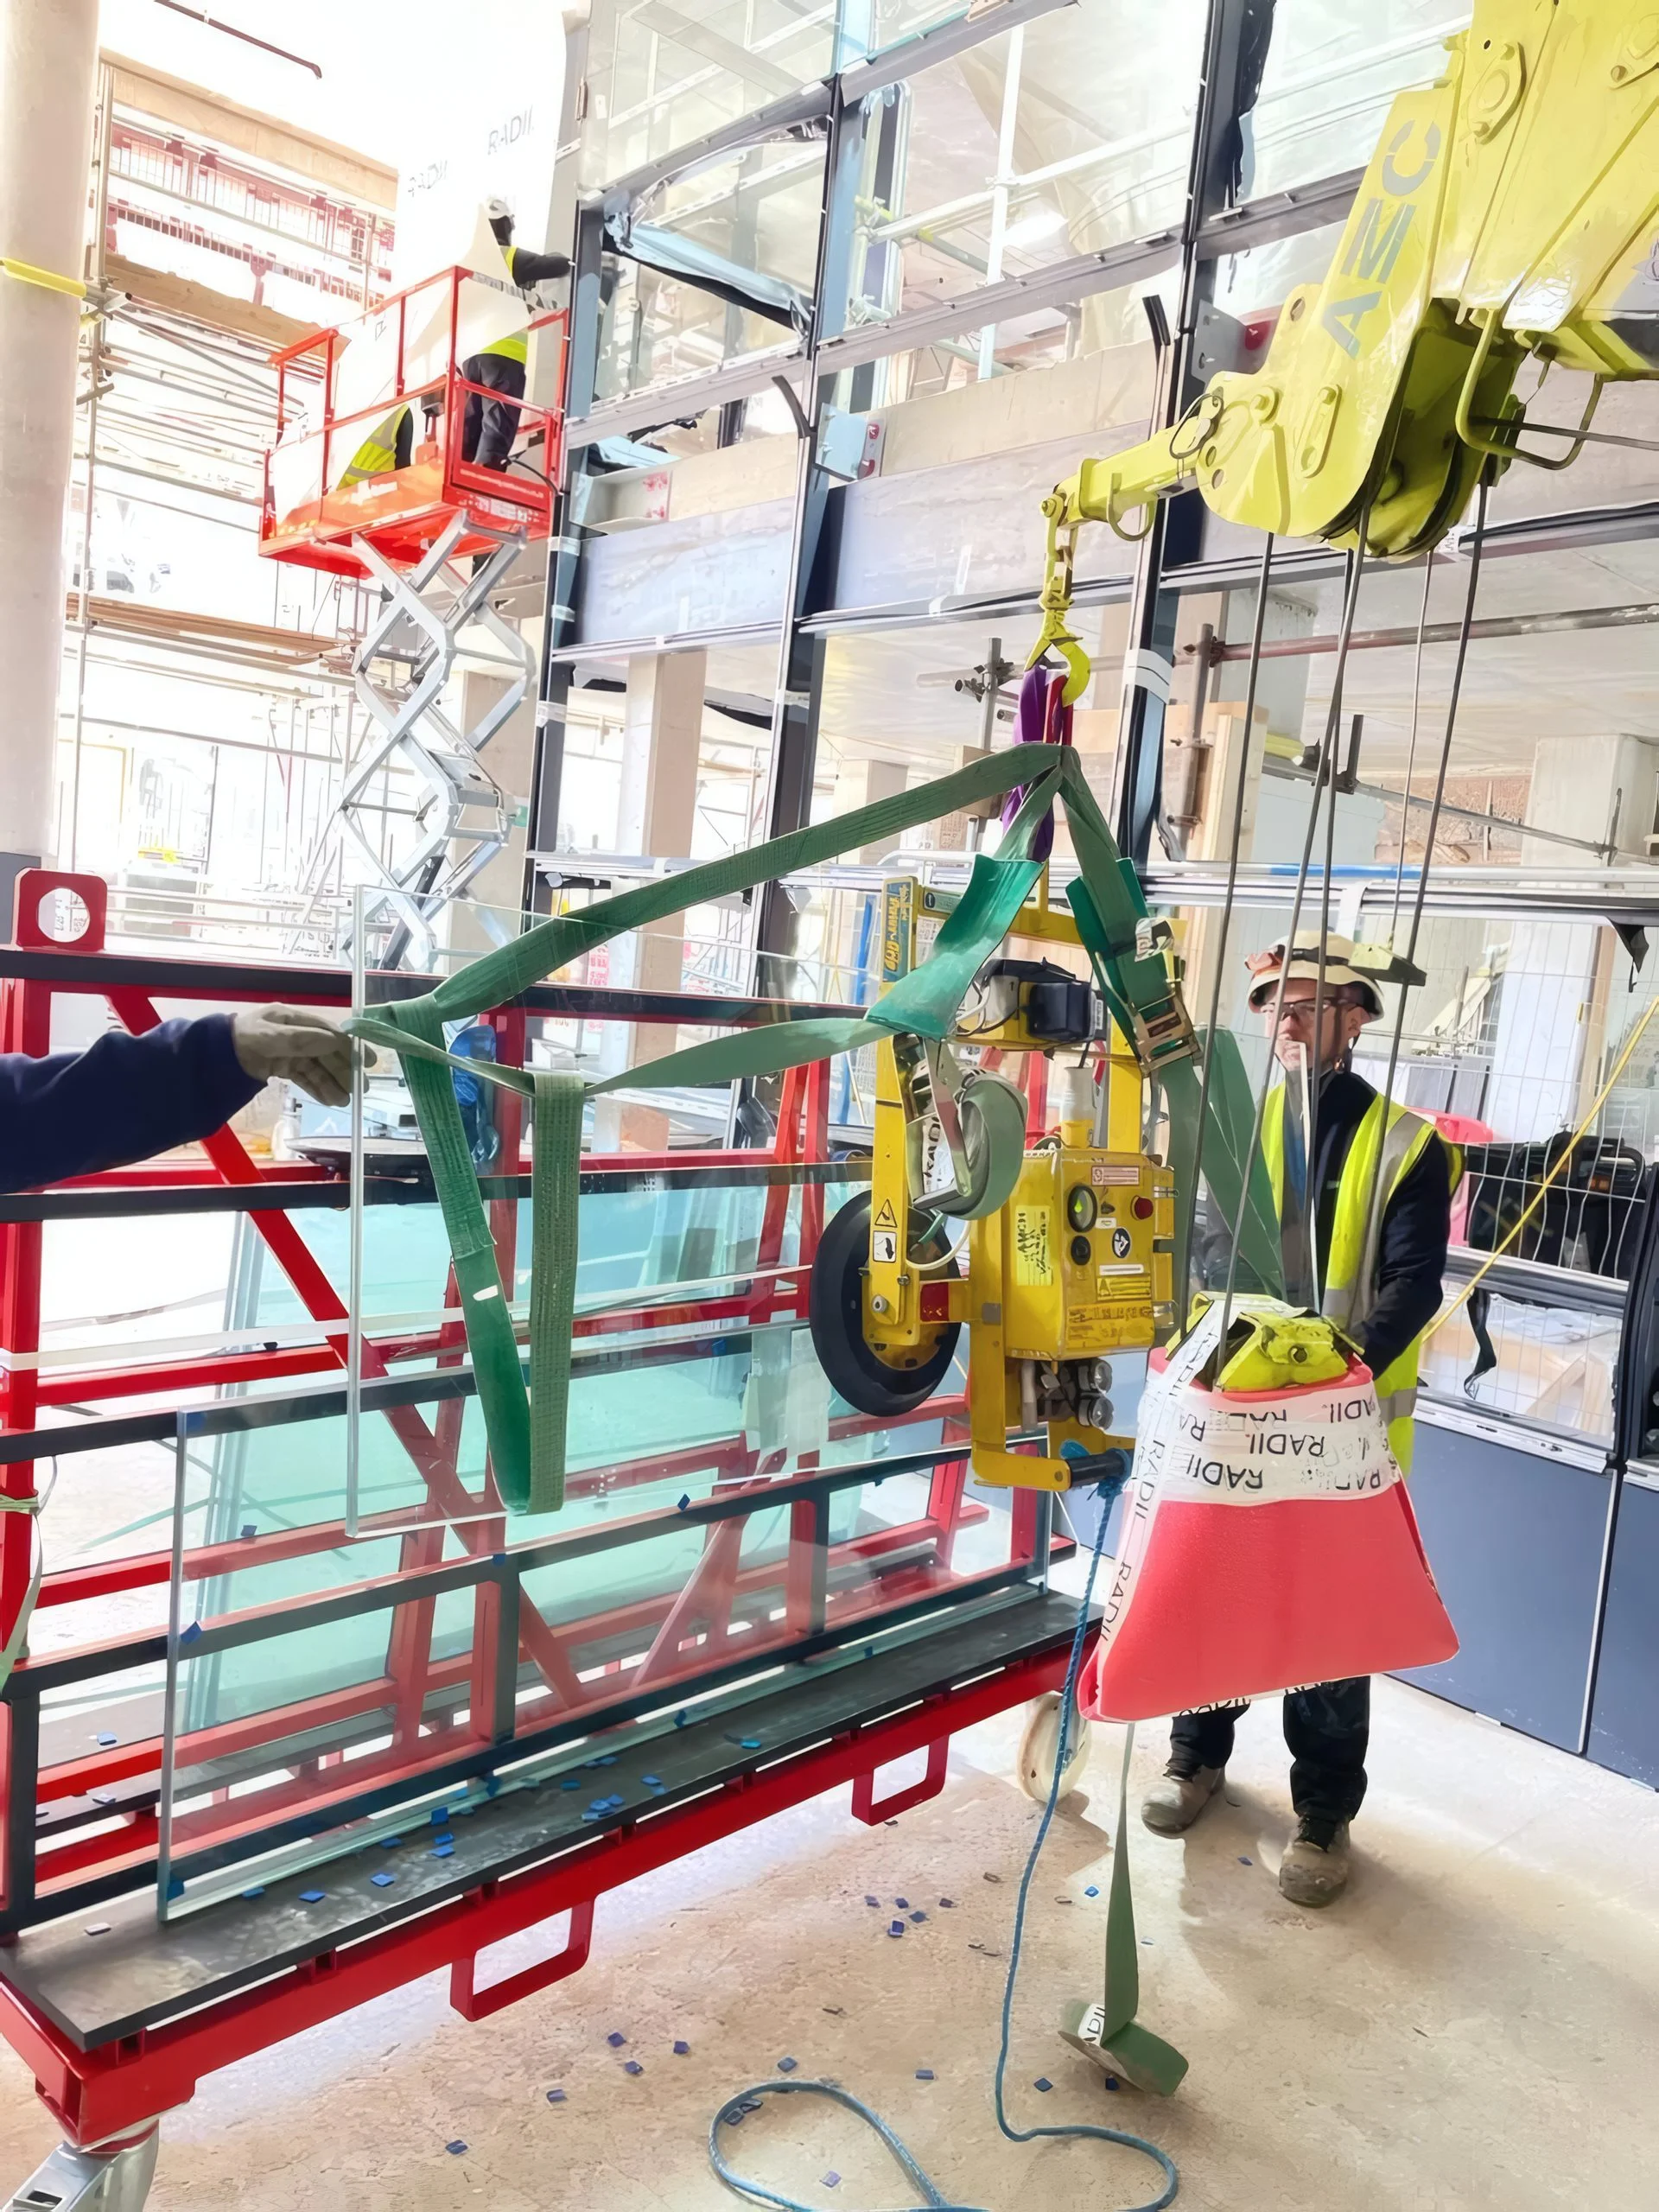
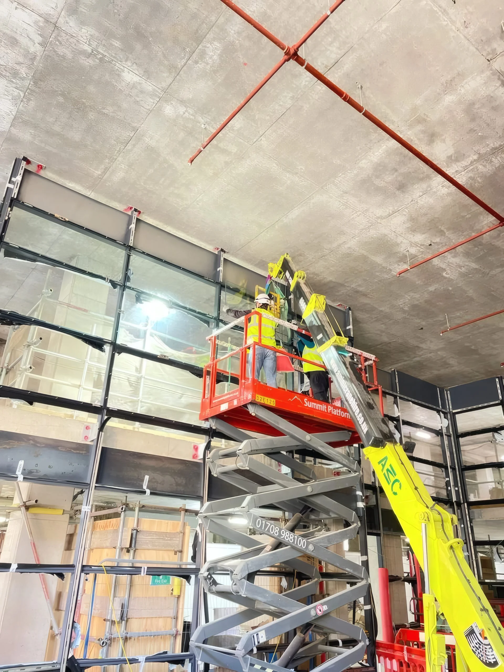
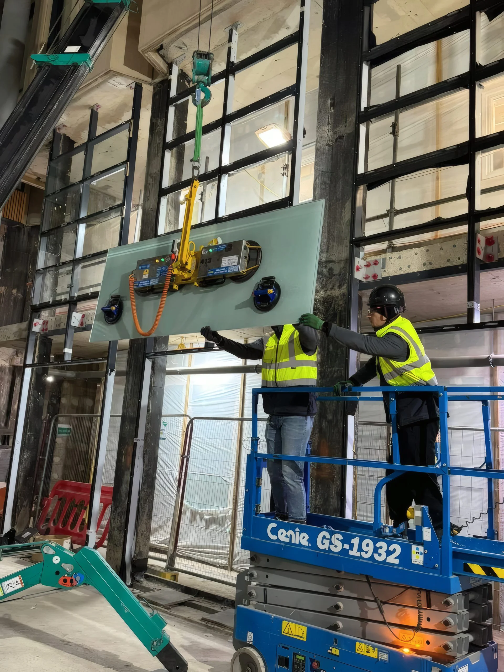
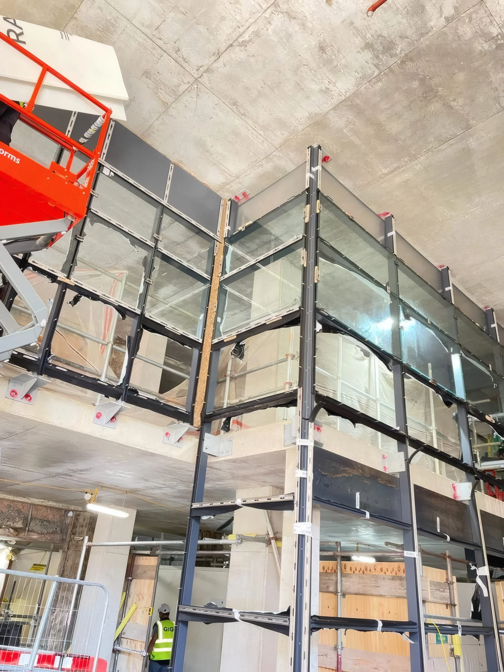
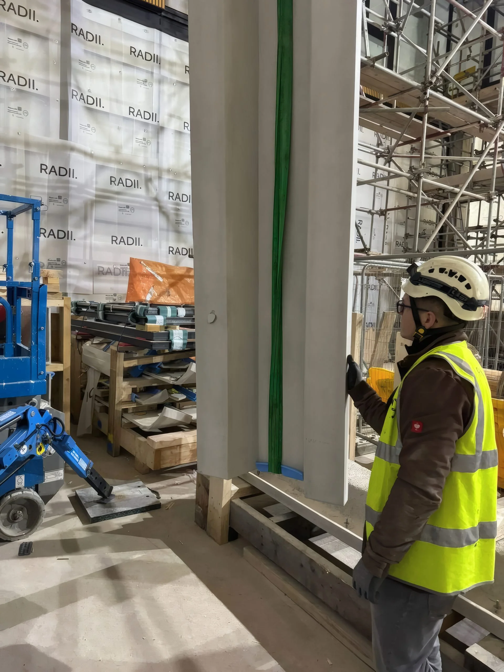
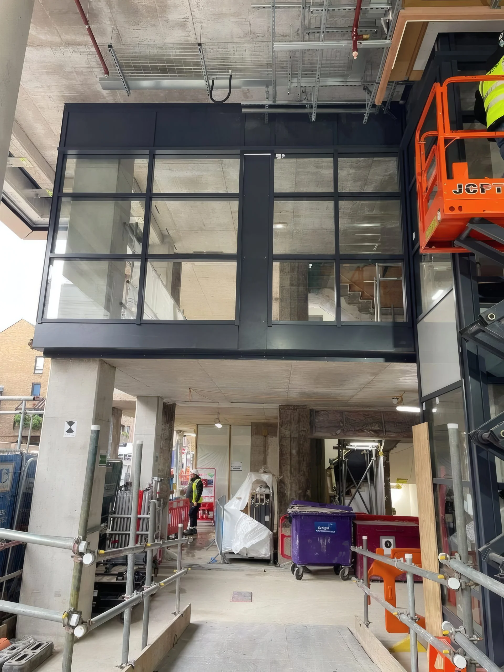
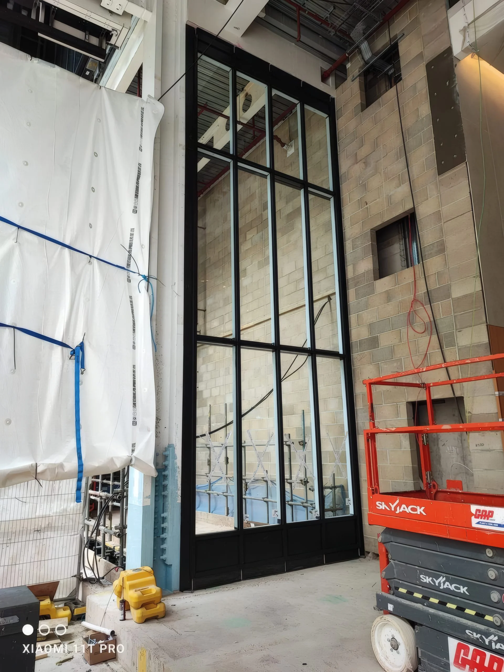
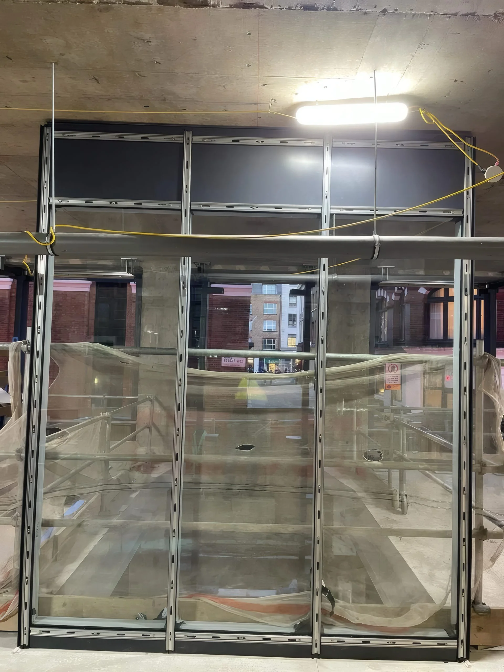
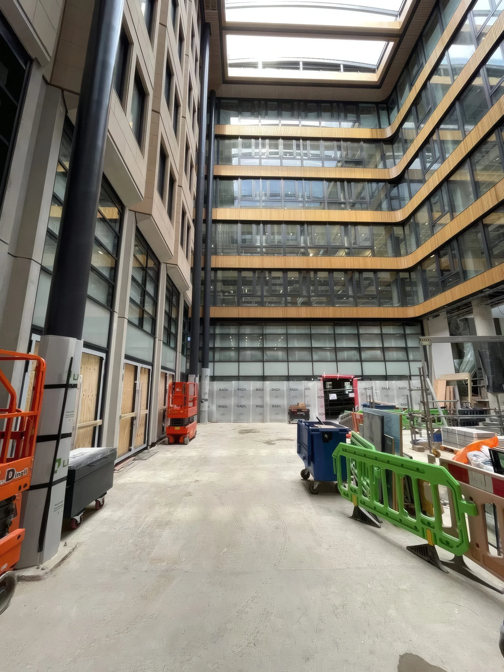
The sequence below documents the works as they progressed on site, from the structural steel grid for the atrium curtain walling, through vacuum-lifted glazing and GRC panel installation, to the completed atrium. OMFC’s site team carried out every stage shown here, using qualified operatives and our own lifting and access equipment throughout.
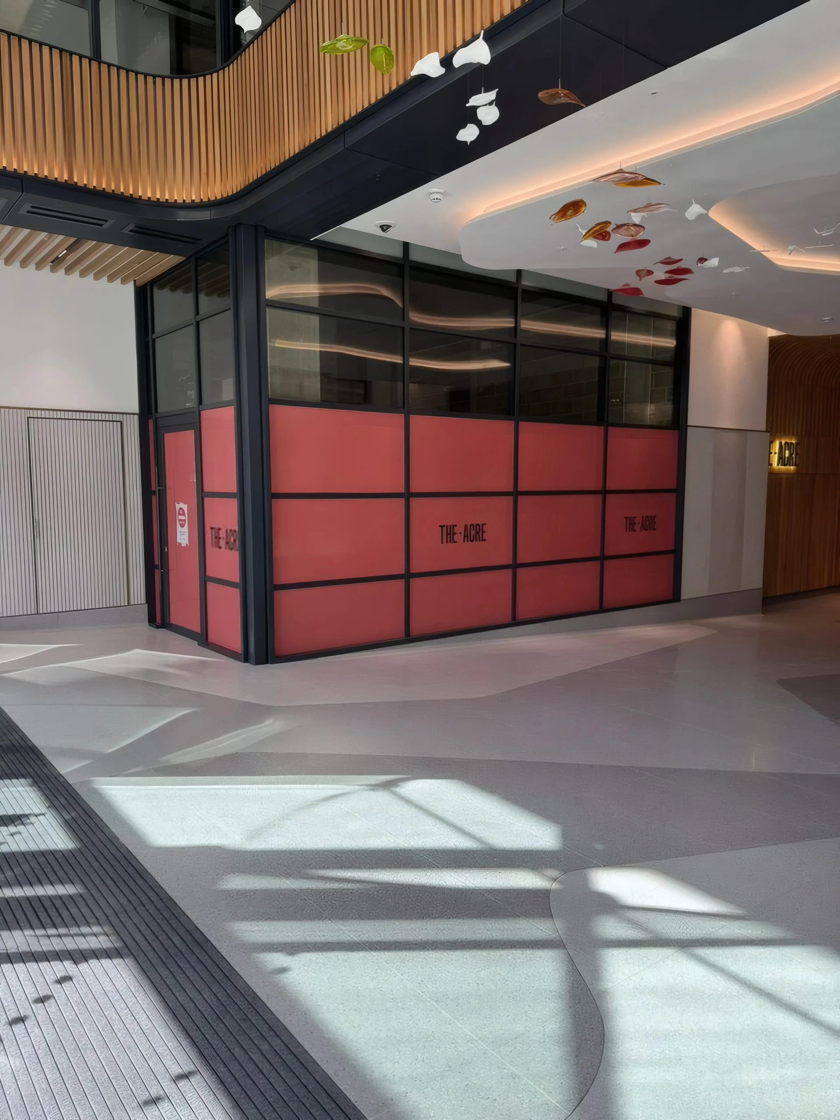
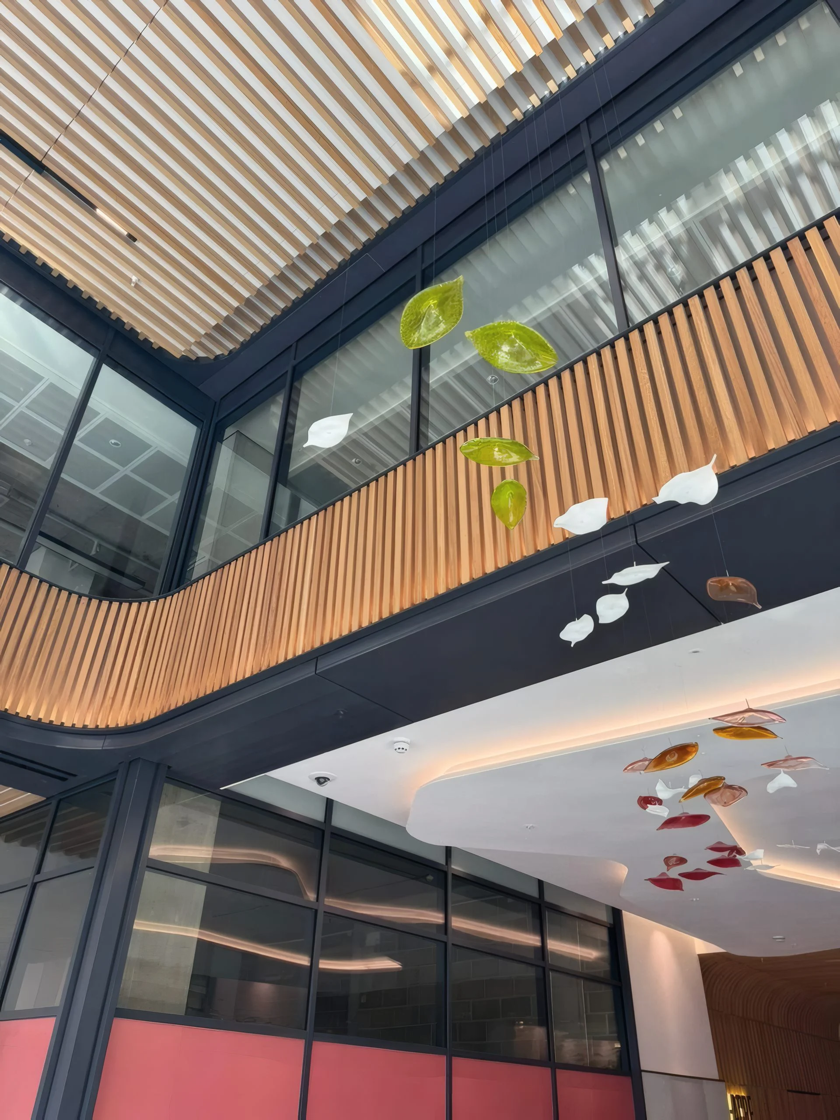
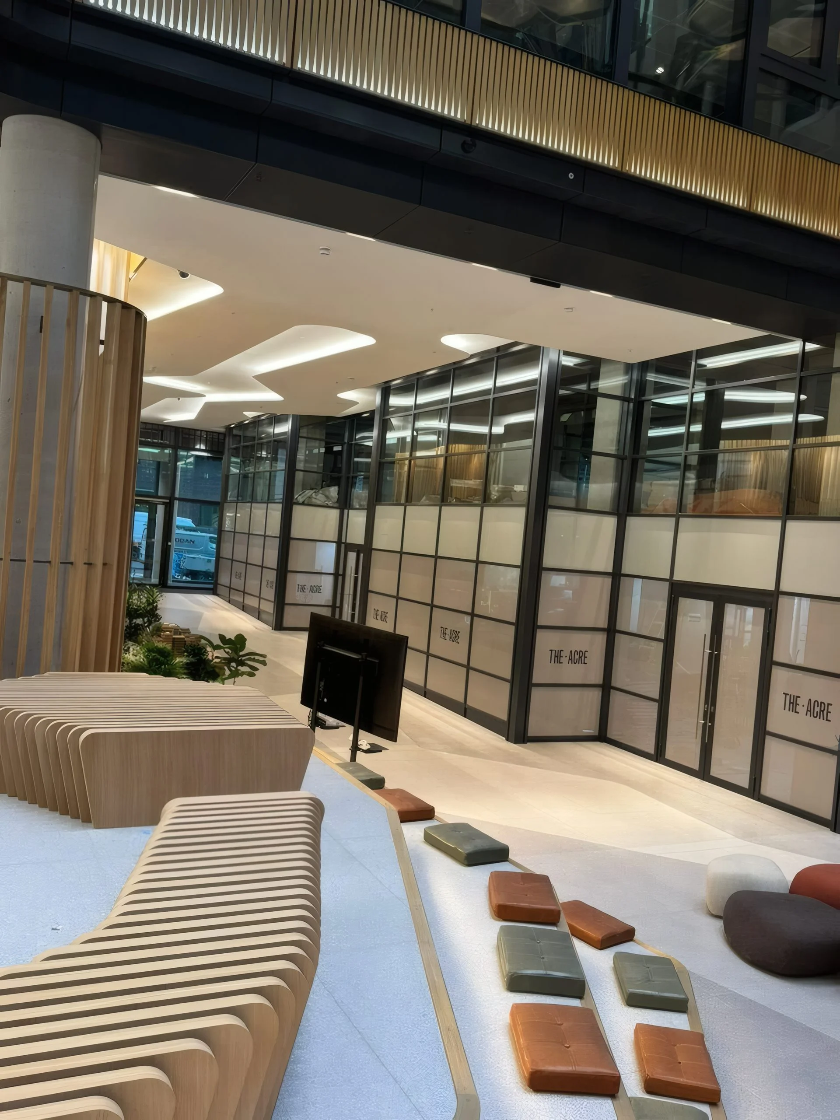
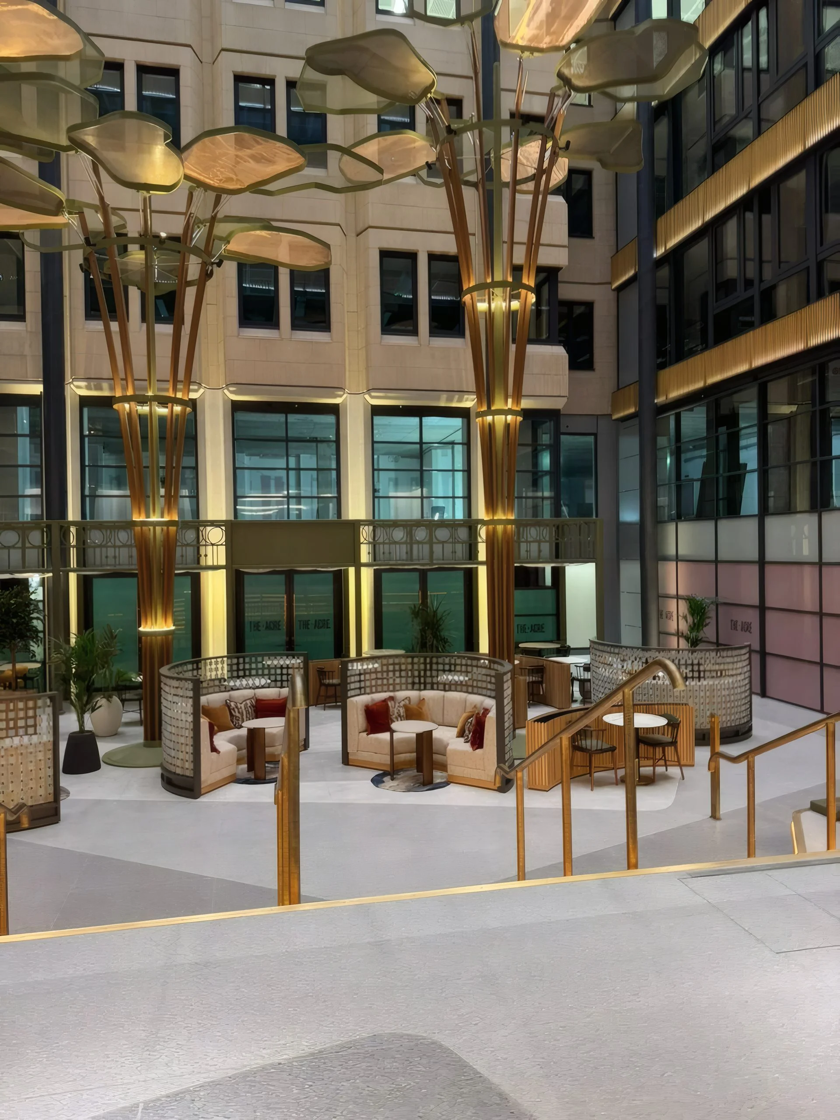
Completed result
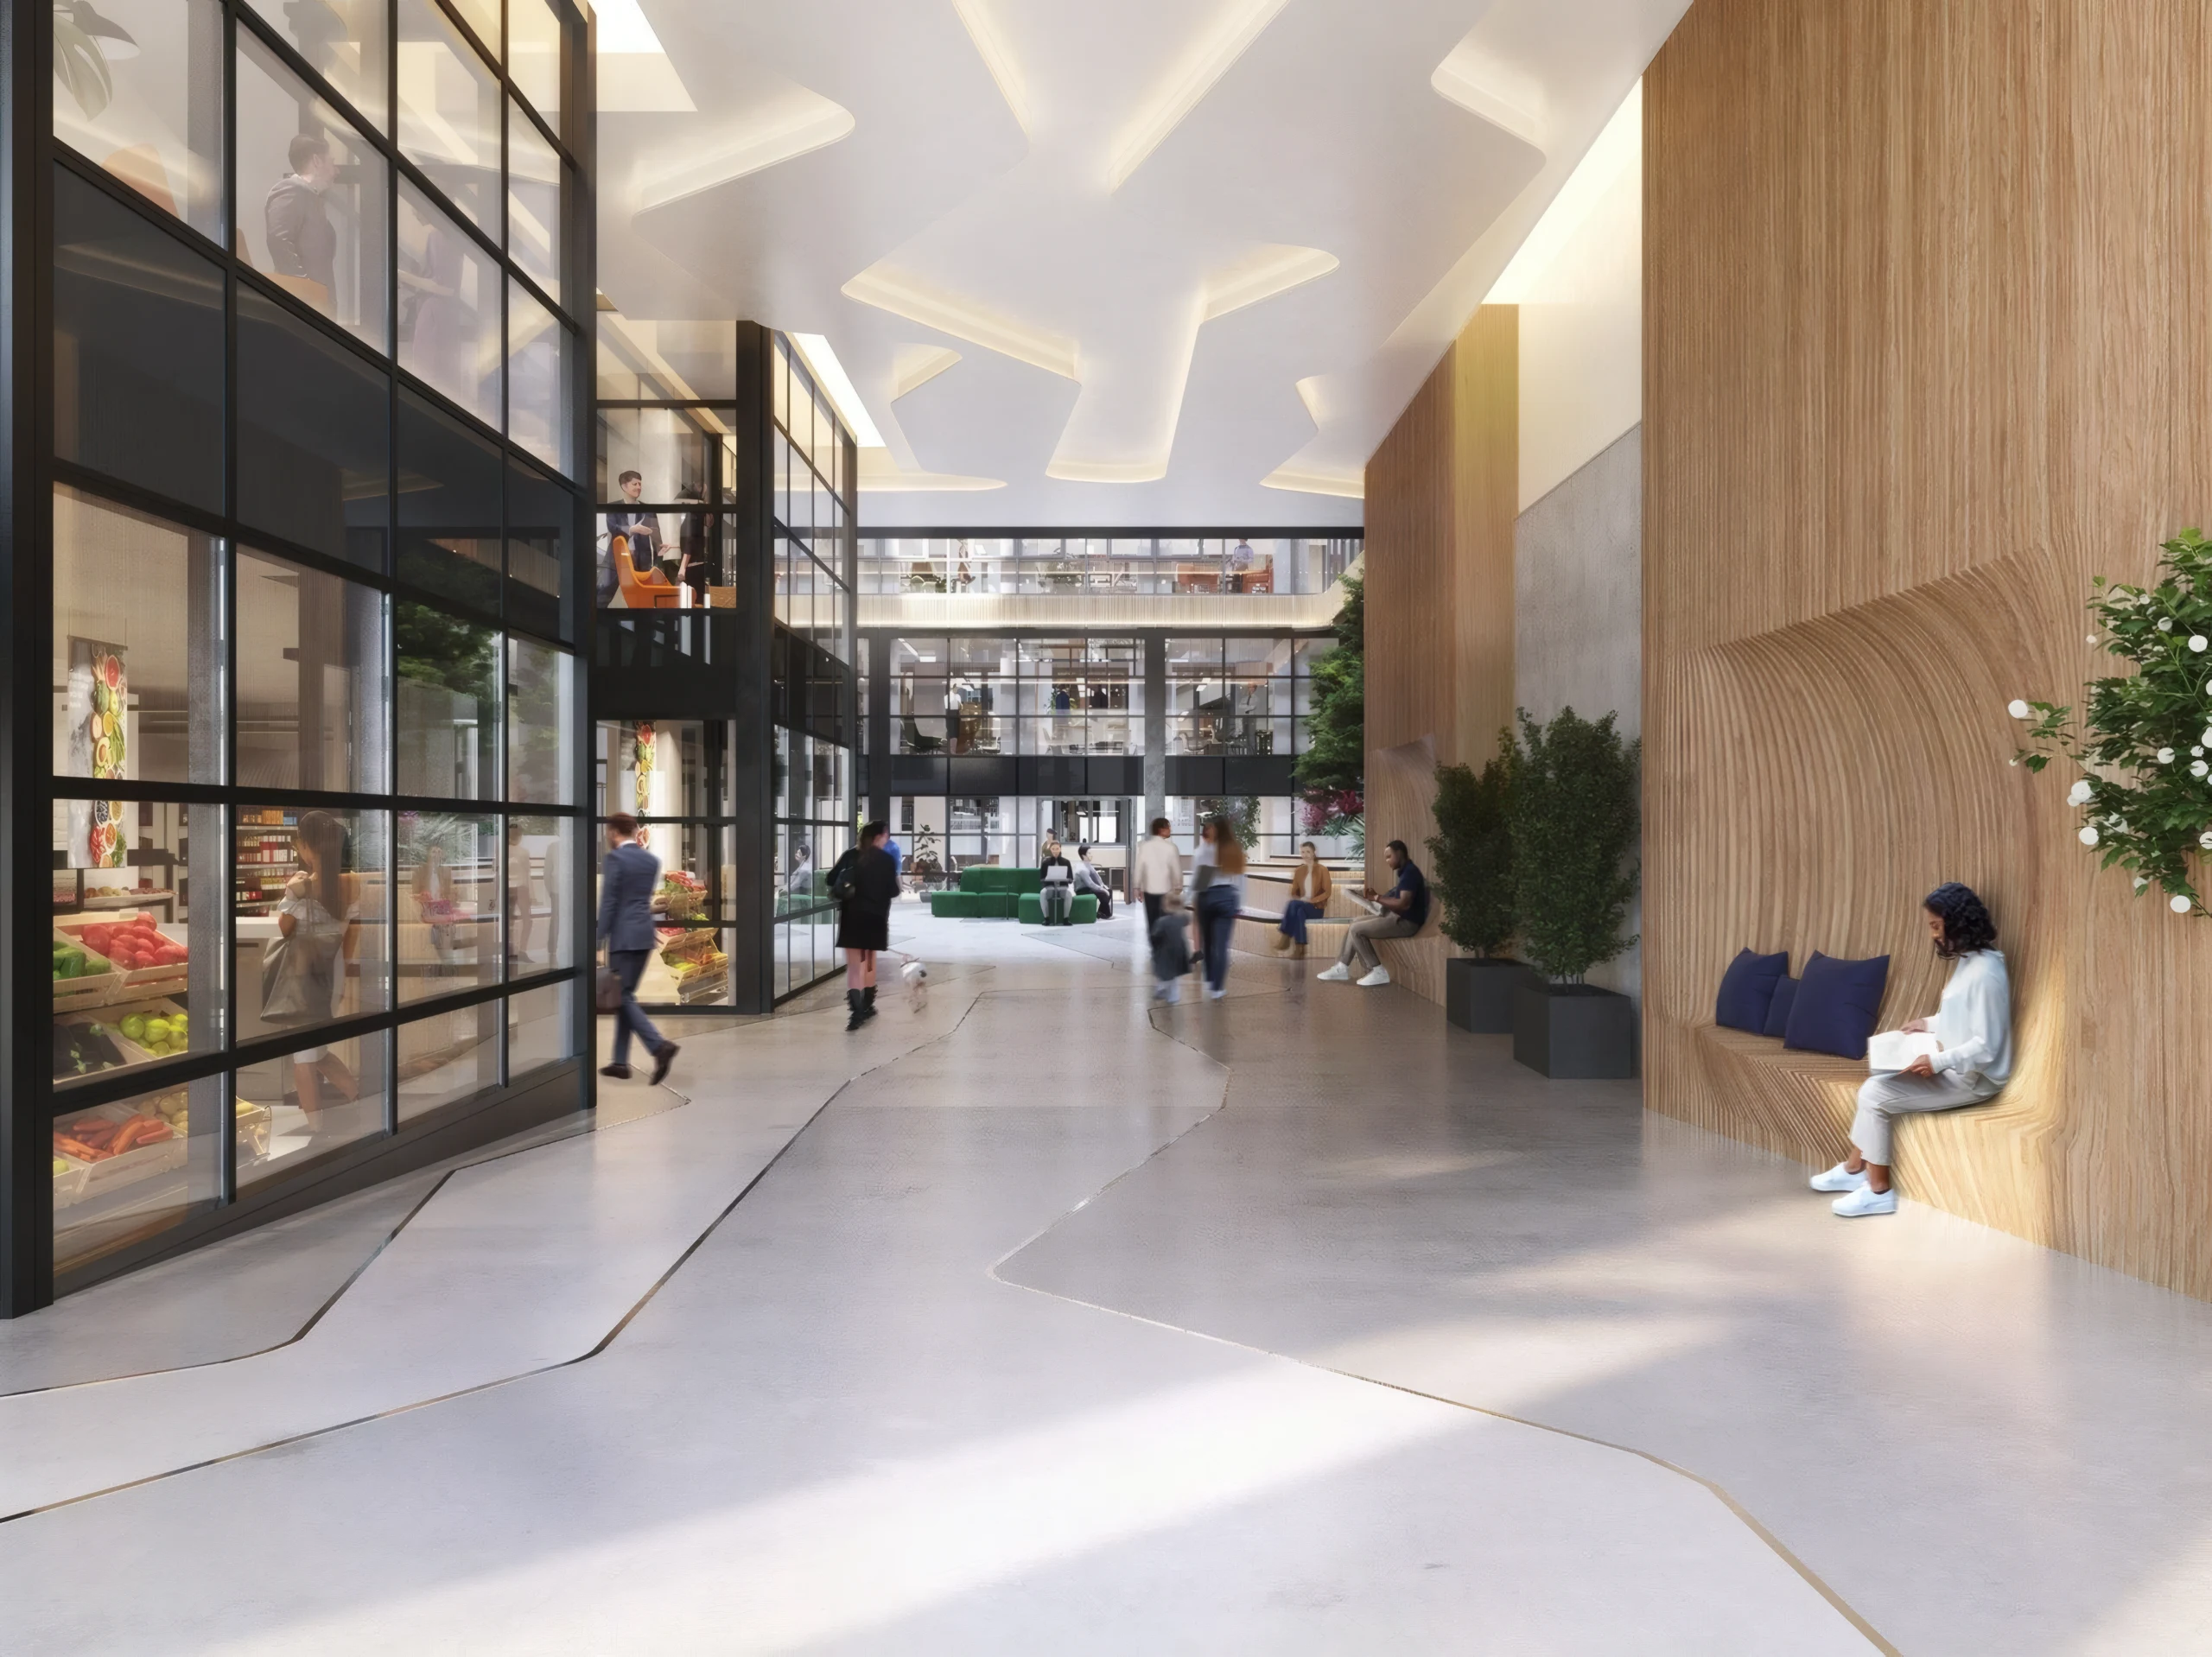
The completed atrium: full-height curtain walling under the new glass roof, with the glazed screens and door sets at ground floor.